UNIQUE HISTORIC VILLA IN BOLZANO

Video zu dieser Immobilie
3D-Rundgang zu dieser Immobilie
datasheet
PropNo 2146_i
Type of use Residential
Type of commercialization Purchase
Type of property House
Kind of property Villa
Postcode 39100
Country Italy
District Stadtzentrum / Centro Città
Sales area 723 sqm
Number of rooms 11
Number of bedrooms 6
Number of bathrooms 7
Combustion Gas
Heating type Furnace heating, Radiator, Gas heating
Number of floors 5
Elevator No lift
Balcony Yes
Terrace Yes
PropNo 2146_i Type of use Residential
Type of commercialization Purchase Type of property House
Kind of property Villa Postcode 39100
Country Italy District Stadtzentrum / Centro Città
Sales area 723 sqm Number of rooms 11
Number of bedrooms 6 Number of bathrooms 7
Combustion Gas Heating type Furnace heating, Radiator, Gas heating
Number of floors 5 Elevator No lift
Balcony Yes Terrace Yes

Information commission: 4% + VAT

Real estate details
A PROTECTED HISTORIC GEM IN THE HEART OF BOLZANO

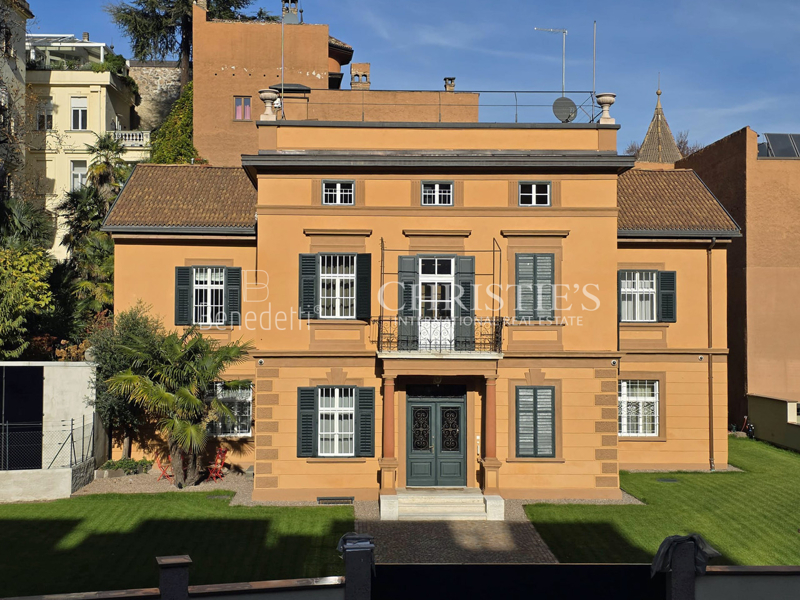
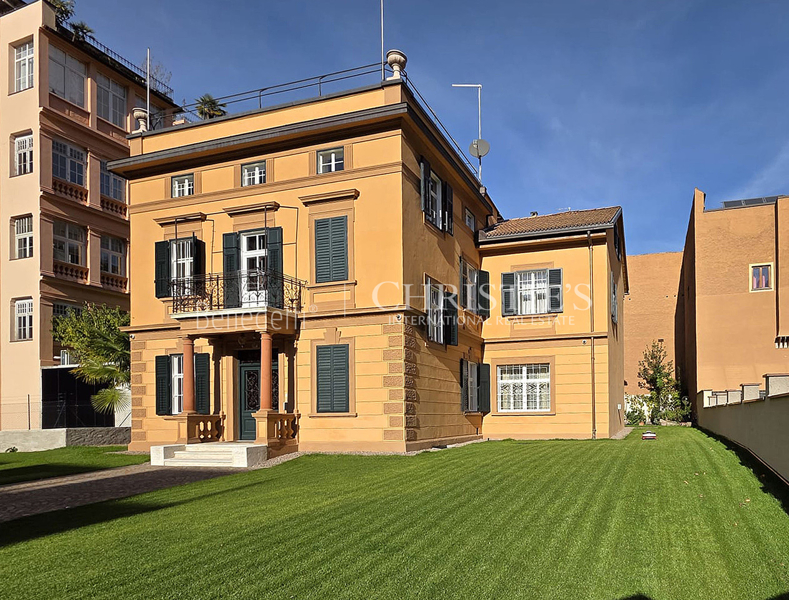
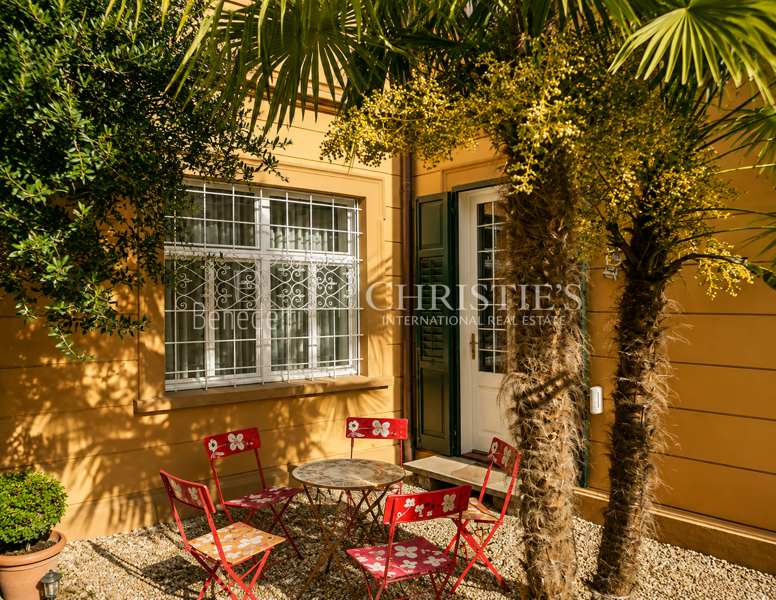
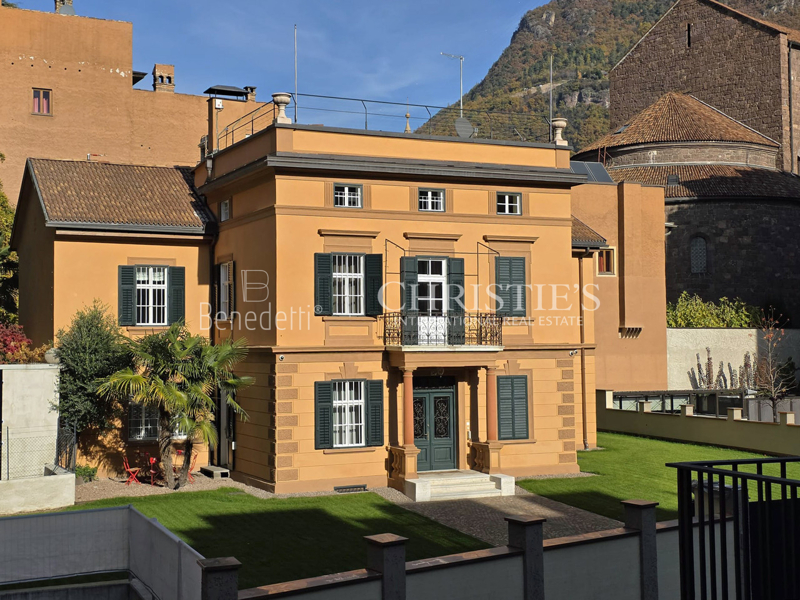
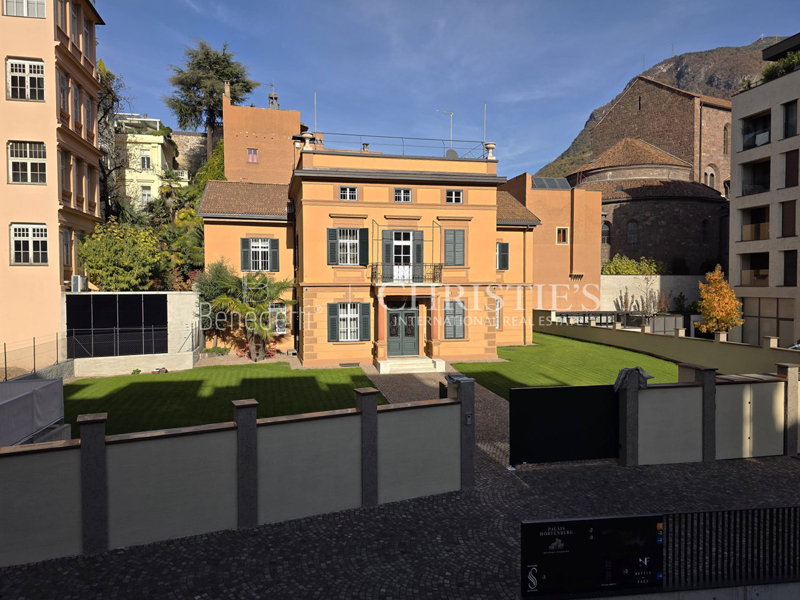
This historic villa, idyllically situated in a secluded courtyard just off Via Museo, is one of Bolzano’s most exceptional residential properties. At the turn of the 20th century, it was home to the renowned daylight photography studio of the Waldmüller family of photographers, which is why the property is still known today as Villa Waldmüller.

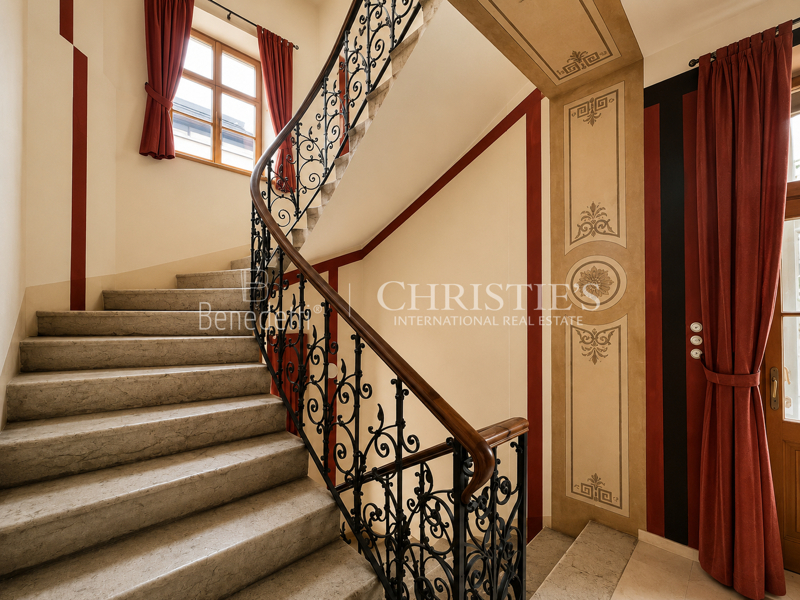
In 2002/2003, the listed villa underwent an extensive and meticulous renovation in accordance with the highest modern conservation standards. Historic charm and contemporary living comfort blend seamlessly, creating a prestigious property ideally suited for both residential and professional use.

The villa extends over several levels and offers generously proportioned, light-filled interiors:

Ground floor:
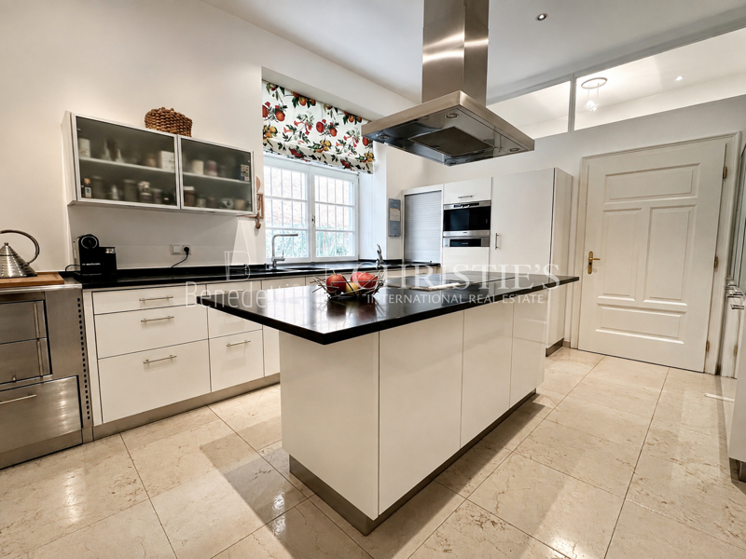
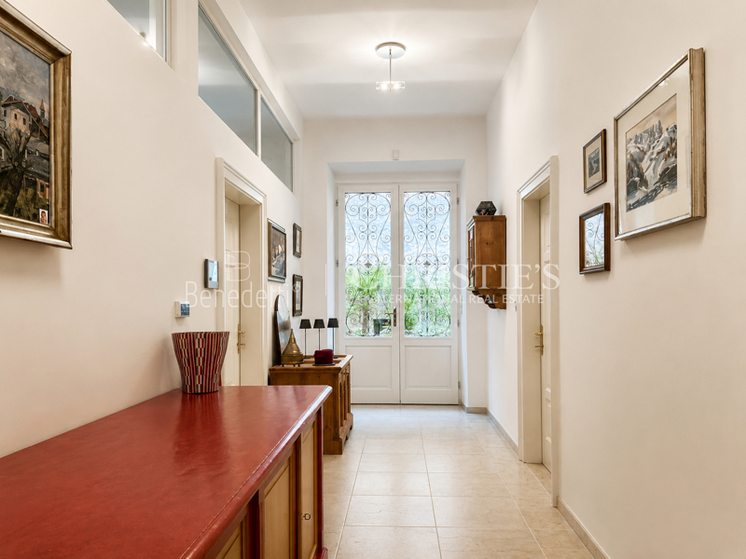
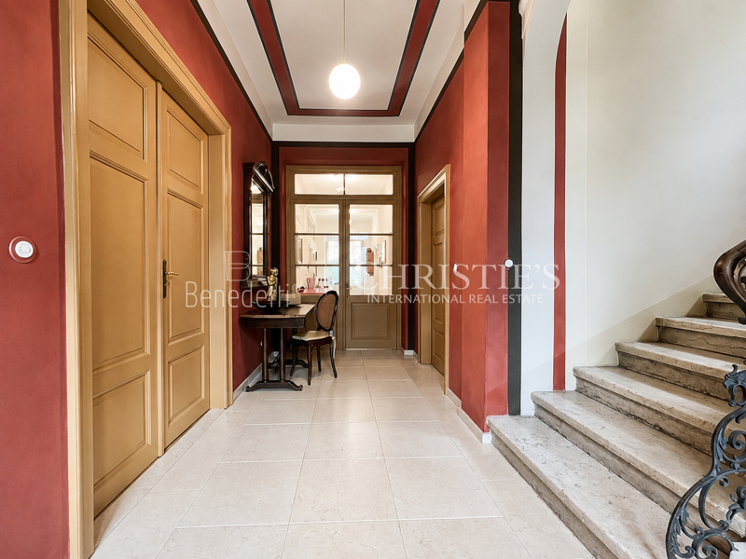
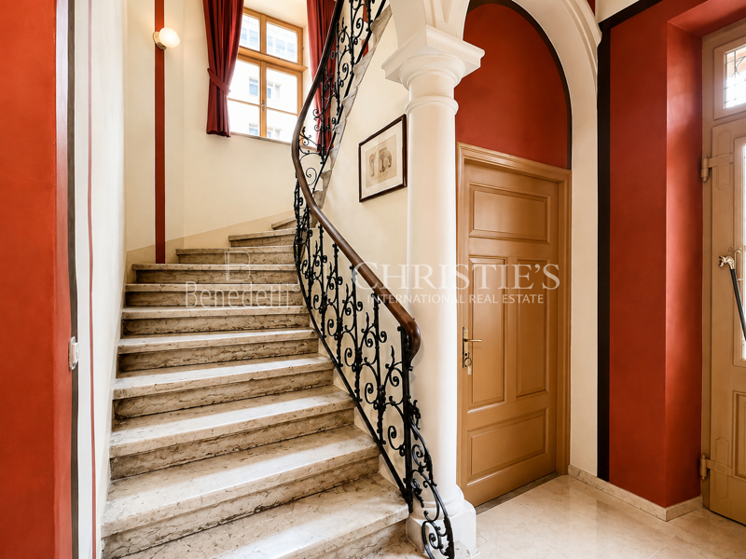
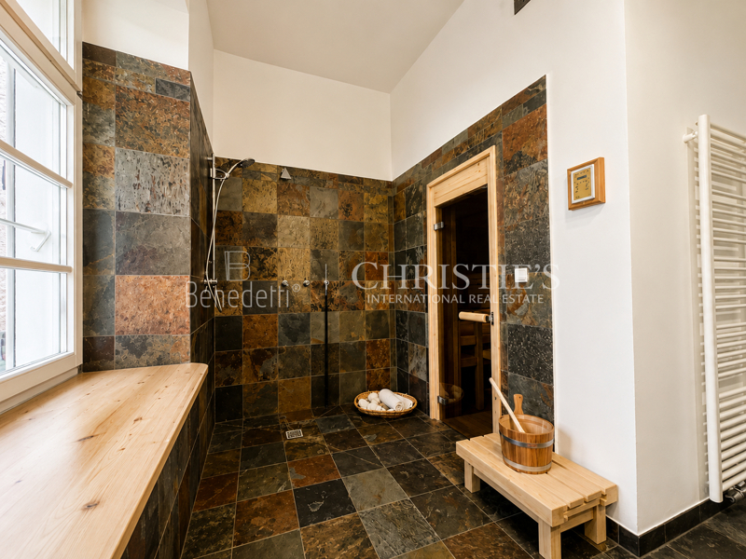
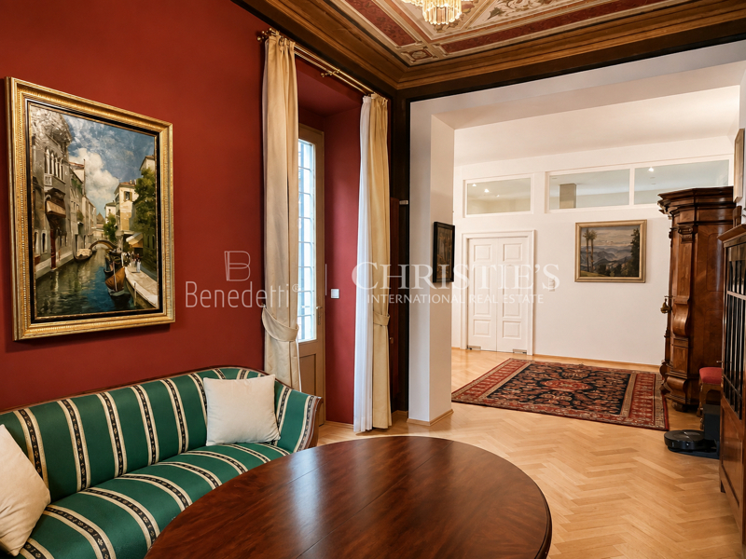
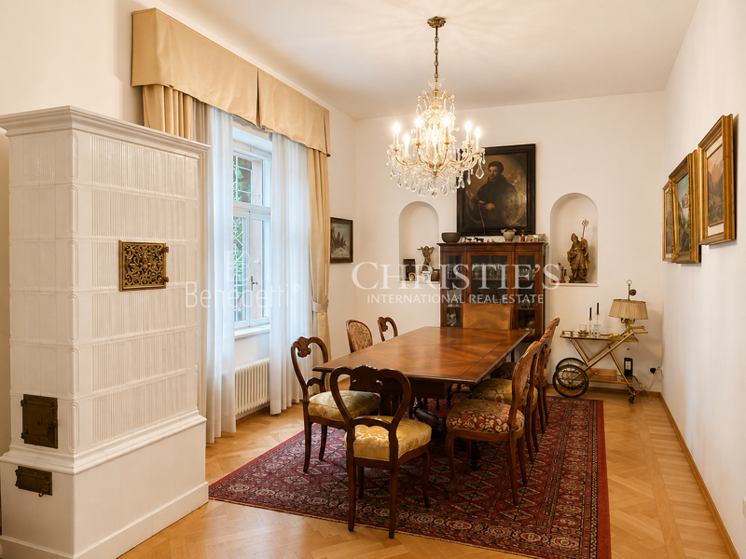
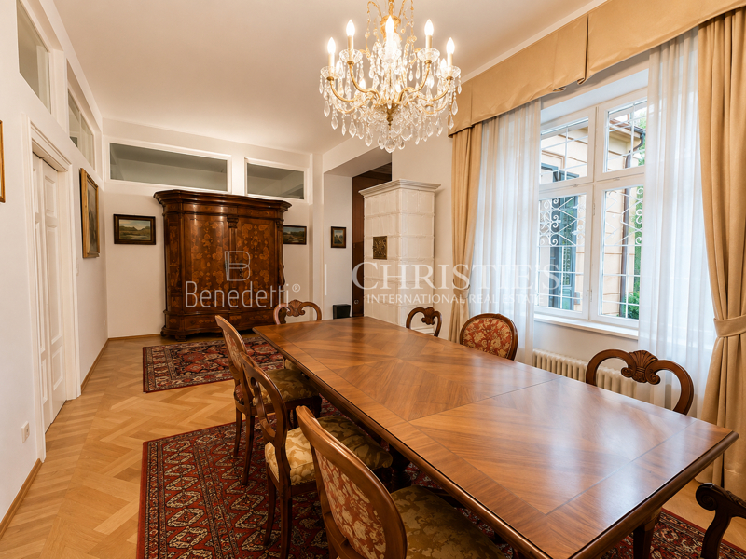
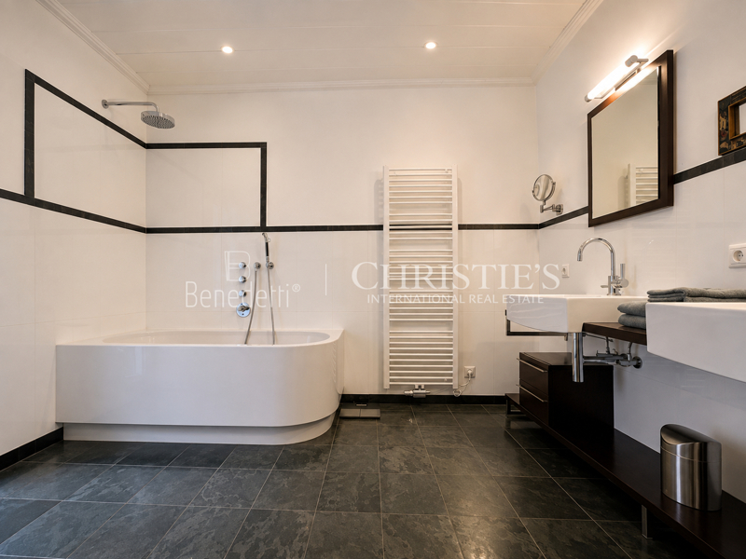
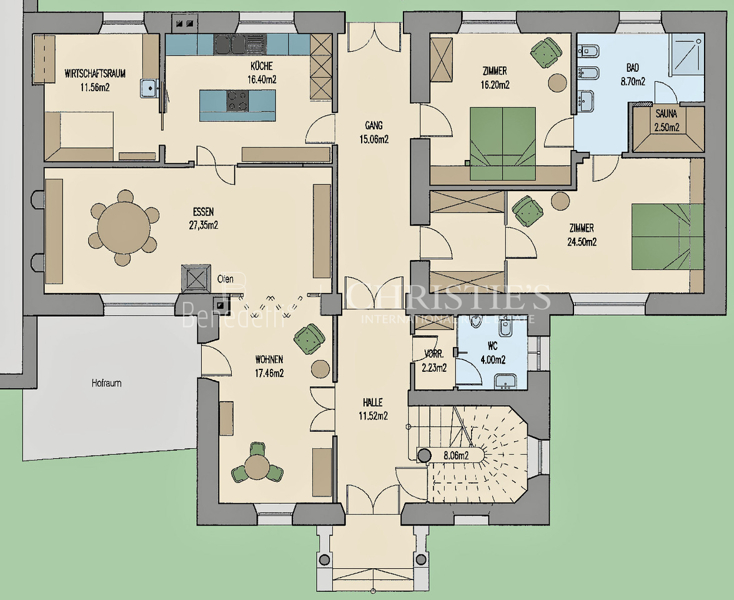
An elegant entrance hall with adjoining corridor, a spacious living and dining area, kitchen with utility room, two rooms, a bathroom with sauna, and a guest WC.

Upper floor:
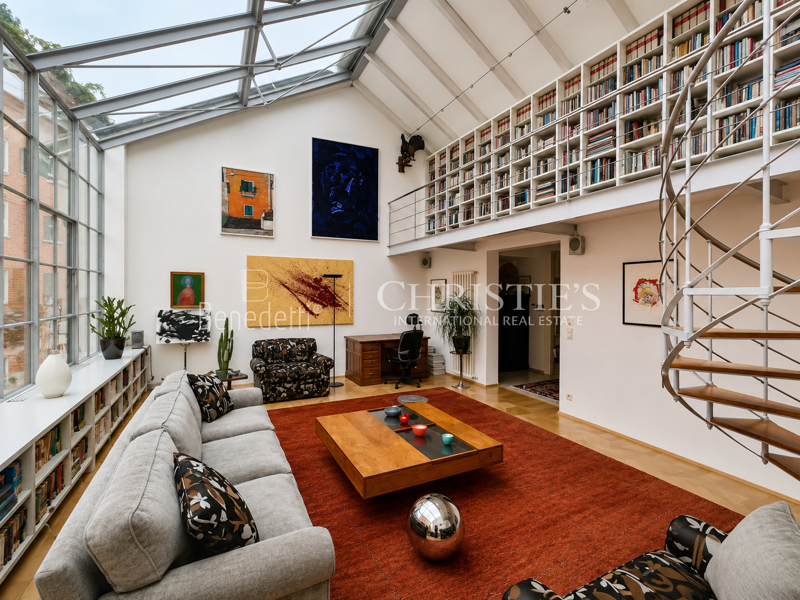
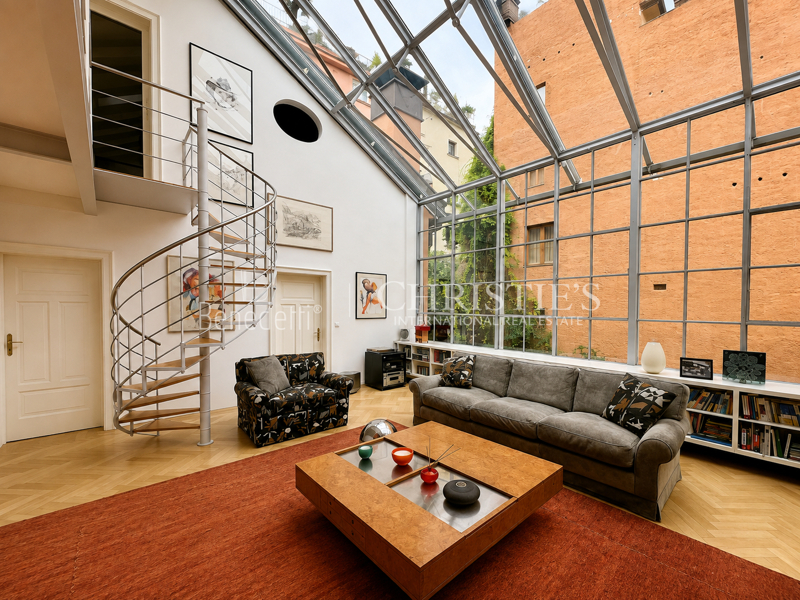
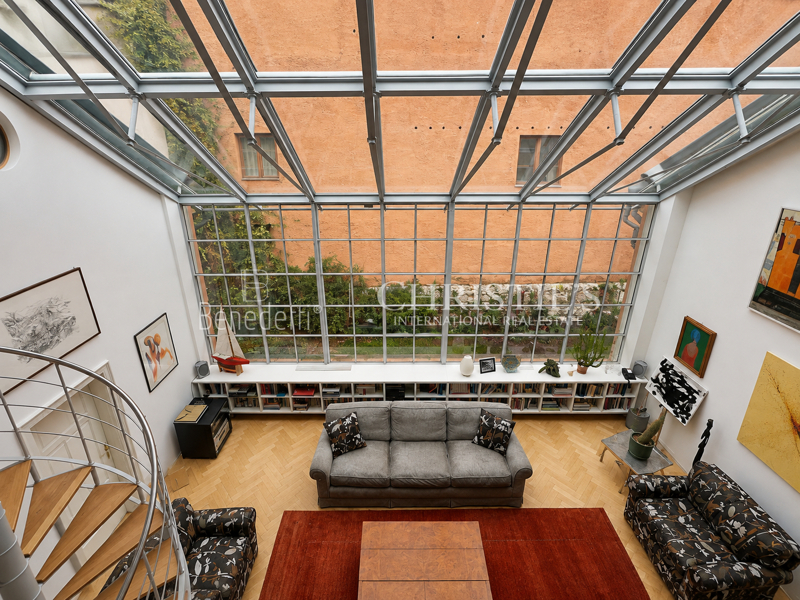
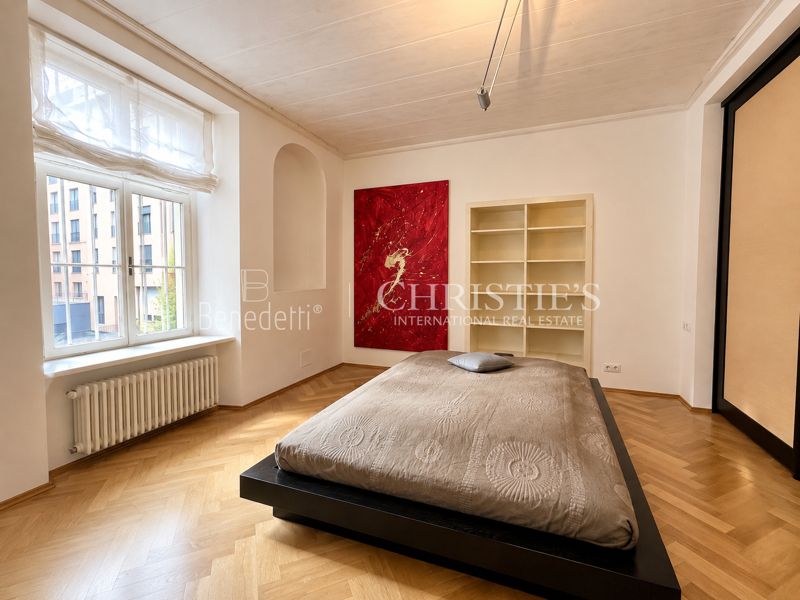
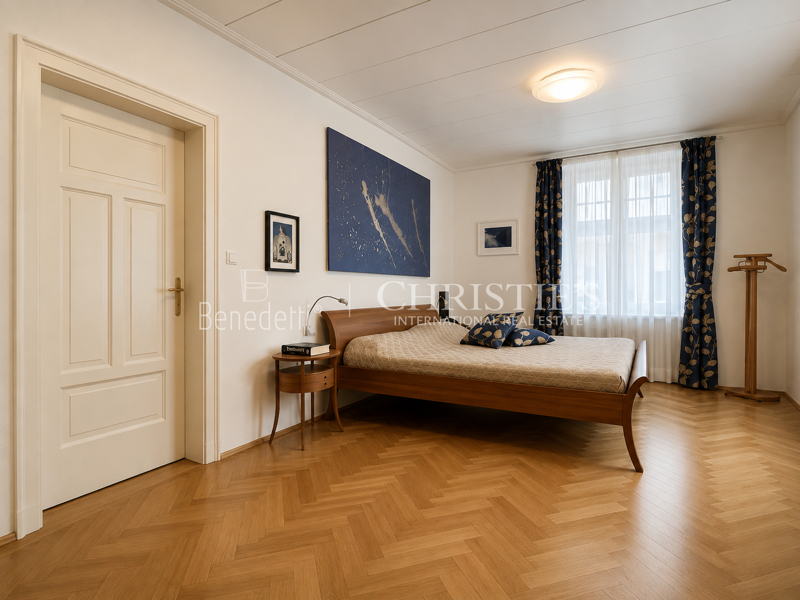
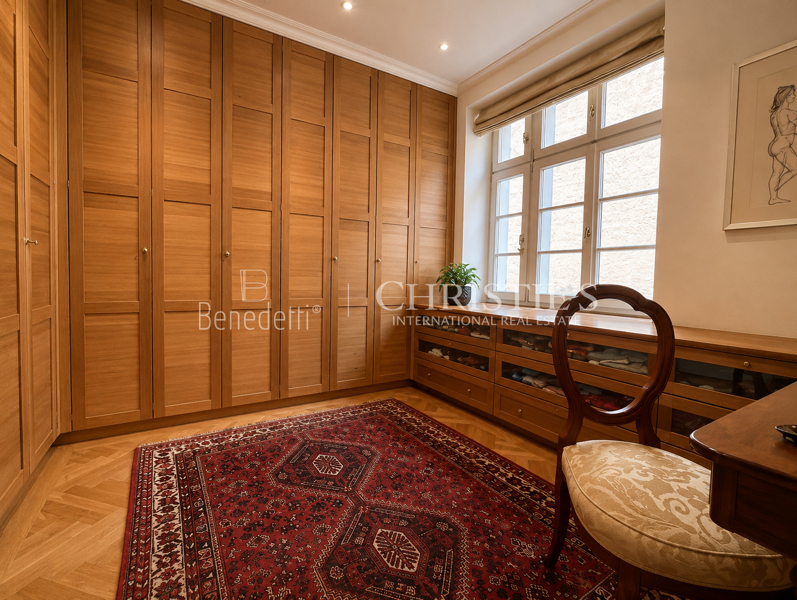
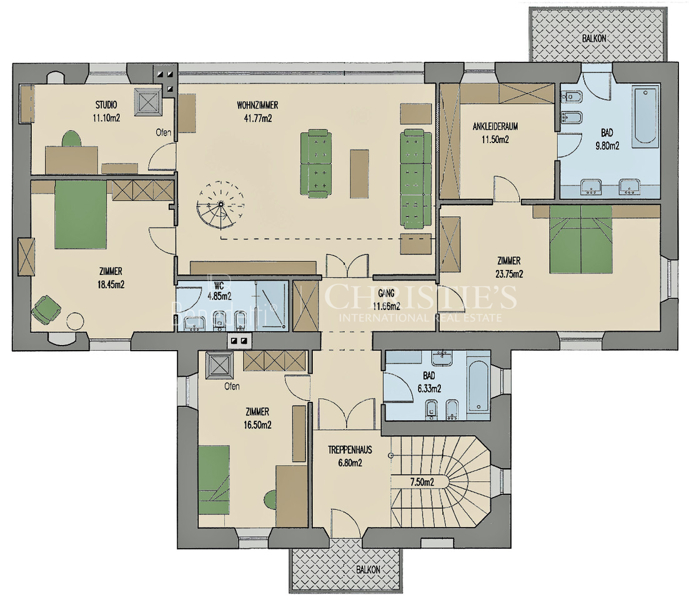
Two rooms with a bathroom, a generous principal bedroom with dressing room and en-suite bathroom, as well as the impressive, light-filled living room – formerly the Waldmüller family’s photography studio – and an additional studio.

Attic floor:
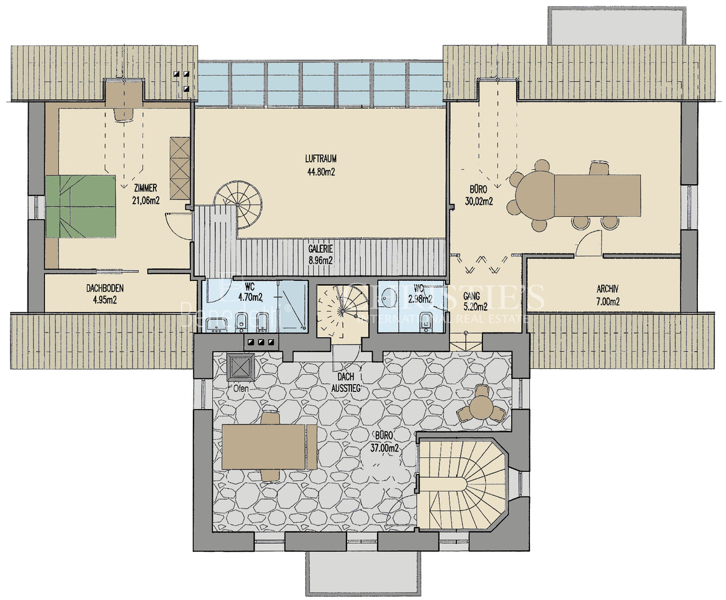
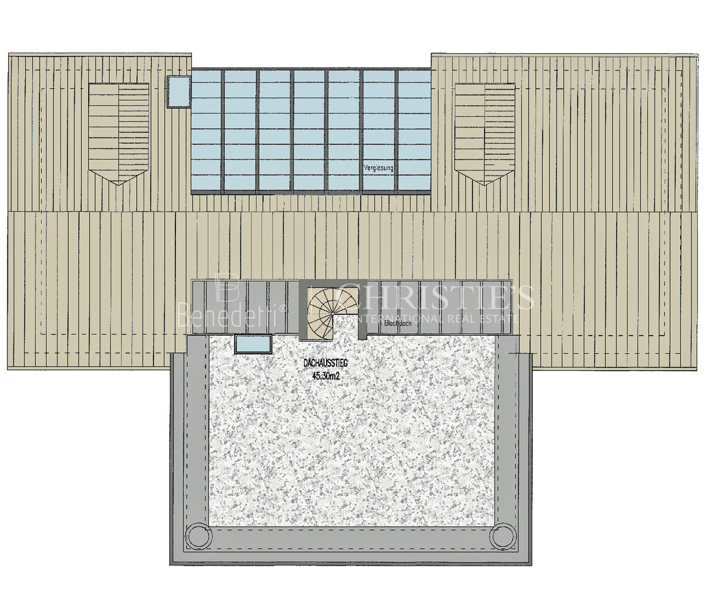
An elegant spiral staircase leads to the gallery overlooking the former studio. This level comprises an additional room with bathroom, two spacious offices with WC, an archive and an attic. A further spiral staircase leads to the expansive rooftop terrace, offering wonderful views.

Basement:
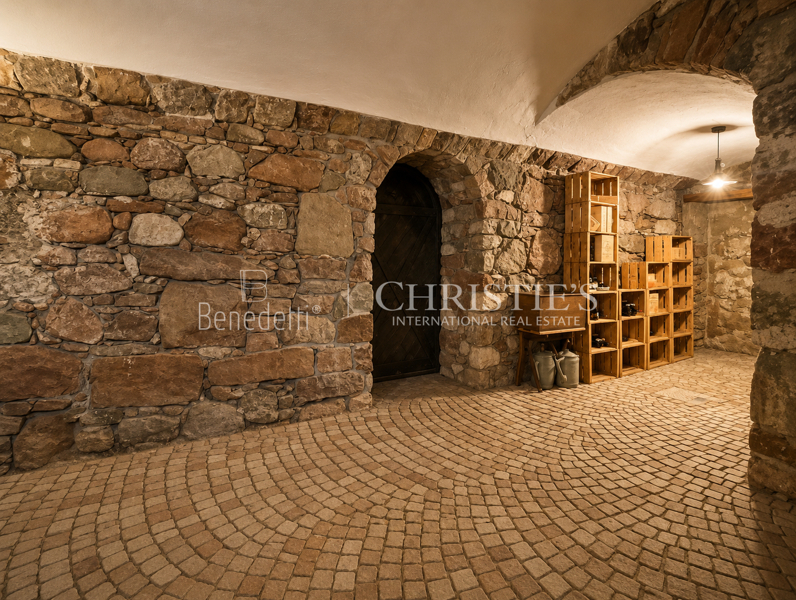
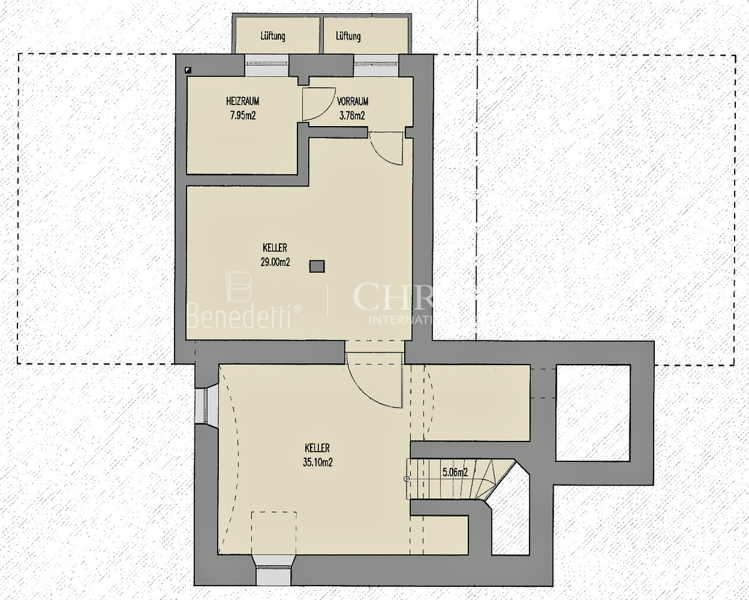
Two cellar rooms and a boiler room provide ample storage and utility space.

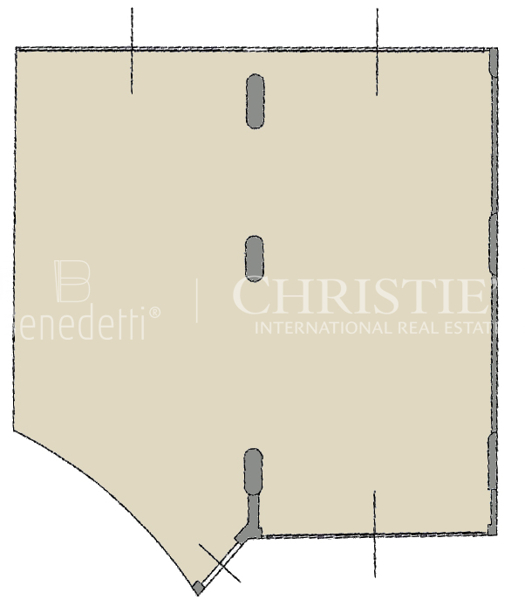
A particular highlight is the new underground garage completed in 2023, located beneath the courtyard on the second basement level. With an area of 124 m², it comfortably accommodates up to six vehicles. Three separate double garage doors provide exceptionally convenient access.

A modern independent heating system, air conditioning and a high-quality alarm system protecting the entire building ensure the highest level of comfort and security.

Combining historic significance, exceptional architecture and state-of-the-art technology, this villa ranks among Bolzano’s most exclusive properties – a truly unique residence for discerning buyers seeking something extraordinary.
The villa has a total commercial area of approximately 720 m², divided as follows:

Basement (cellars and boiler room): 115 m²
Ground floor: 213 m²
Upper floor: 213 m², including a 10 m² balcony
Attic floor with gallery: 170 m²
Rooftop terrace: 62 m²
Garden/courtyard: 640 m²

In addition to the areas listed above, the property includes a 124 m² garage.
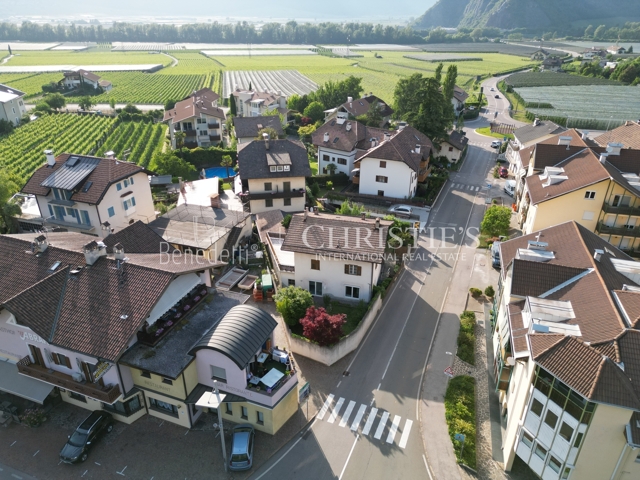
The property enjoys an exceptional prime location in the western part of Bolzano’s historic city centre, nestled between Via Museo, Via Cassa di Risparmio and the Sacred Heart Church. Both Via Museo and Via Cassa di Risparmio can be accessed directly from the property, while Piazza Walther is just a five-minute walk away.
All information is provided for general reference only and is subject to change at any time.
Buyer's/Tenant's-Commission 4% + VAT
Currency
Condition Refurbished
Real estate details
Energy pass data
Condition Refurbished
Description of property A PROTECTED HISTORIC GEM IN THE HEART OF BOLZANO

This historic villa, idyllically situated in a secluded courtyard just off Via Museo, is one of Bolzano’s most exceptional residential properties. At the turn of the 20th century, it was home to the renowned daylight photography studio of the Waldmüller family of photographers, which is why the property is still known today as Villa Waldmüller.

In 2002/2003, the listed villa underwent an extensive and meticulous renovation in accordance with the highest modern conservation standards. Historic charm and contemporary living comfort blend seamlessly, creating a prestigious property ideally suited for both residential and professional use.

The villa extends over several levels and offers generously proportioned, light-filled interiors:

Ground floor:
An elegant entrance hall with adjoining corridor, a spacious living and dining area, kitchen with utility room, two rooms, a bathroom with sauna, and a guest WC.

Upper floor:
Two rooms with a bathroom, a generous principal bedroom with dressing room and en-suite bathroom, as well as the impressive, light-filled living room – formerly the Waldmüller family’s photography studio – and an additional studio.

Attic floor:
An elegant spiral staircase leads to the gallery overlooking the former studio. This level comprises an additional room with bathroom, two spacious offices with WC, an archive and an attic. A further spiral staircase leads to the expansive rooftop terrace, offering wonderful views.

Basement:
Two cellar rooms and a boiler room provide ample storage and utility space.

A particular highlight is the new underground garage completed in 2023, located beneath the courtyard on the second basement level. With an area of 124 m², it comfortably accommodates up to six vehicles. Three separate double garage doors provide exceptionally convenient access.

A modern independent heating system, air conditioning and a high-quality alarm system protecting the entire building ensure the highest level of comfort and security.

Combining historic significance, exceptional architecture and state-of-the-art technology, this villa ranks among Bolzano’s most exclusive properties – a truly unique residence for discerning buyers seeking something extraordinary.
Ausstattung der Immobilie The villa has a total commercial area of approximately 720 m², divided as follows:

Basement (cellars and boiler room): 115 m²
Ground floor: 213 m²
Upper floor: 213 m², including a 10 m² balcony
Attic floor with gallery: 170 m²
Rooftop terrace: 62 m²
Garden/courtyard: 640 m²

In addition to the areas listed above, the property includes a 124 m² garage.
The property is located here The property enjoys an exceptional prime location in the western part of Bolzano’s historic city centre, nestled between Via Museo, Via Cassa di Risparmio and the Sacred Heart Church. Both Via Museo and Via Cassa di Risparmio can be accessed directly from the property, while Piazza Walther is just a five-minute walk away. Other data for the property All information is provided for general reference only and is subject to change at any time.
Contact person

Benedetti RE srl | Christie's International Real Estate
Via Leonardo da Vinci 9
39012 Meran

Phone +39 0473 236613 Fax +39 0473 231296 Email web@irs-benedetti.com

Instant request

Fields marked with * are mandatory fields and have to be filled in.

Property location
Benedetti RE Srl

Call us. We look forward to a personal conversation.

+39 0473 236613
Contact Contact